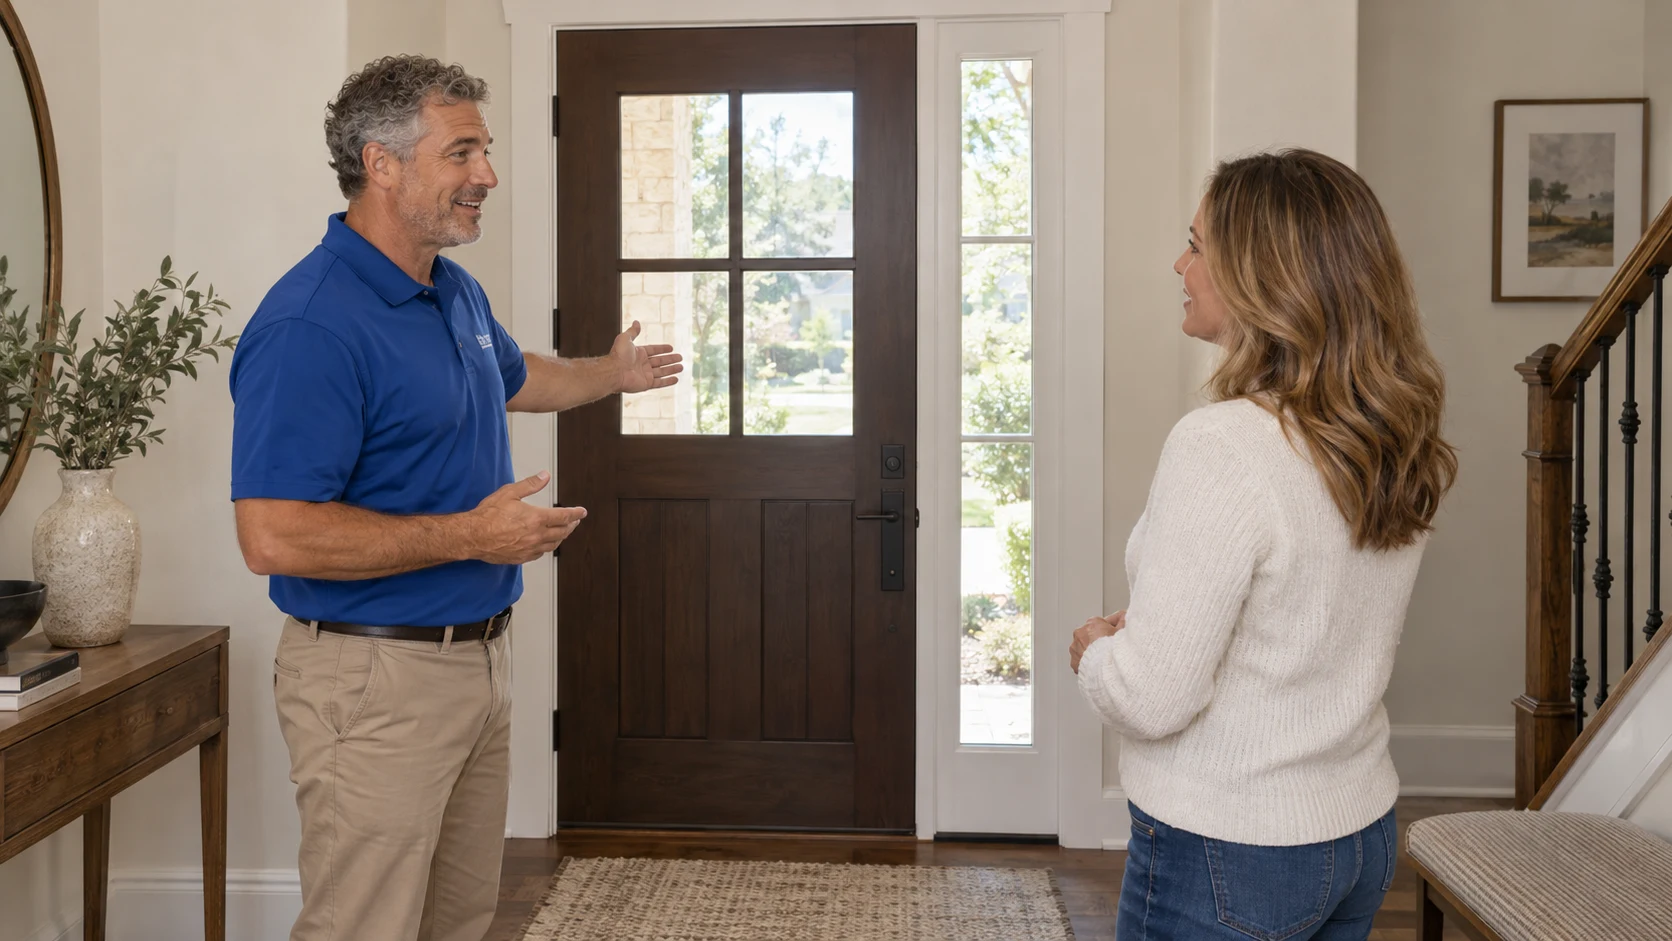
Should You Choose a Front Door With Sidelights or a Single Door?
A Southlake homeowner may notice the entry feels wrong long before they know which door layout would fix it. The foyer stays dim. The door looks undersized from the street. Guests step from a bright porch into a shadowed hallway. A front door with sidelights seems like the natural upgrade, until the practical questions begin.
Glass beside the door can bring in daylight and make the entry feel more finished. It can also affect privacy, door slab width, trim proportions, and the usable opening when the door is open. Those tradeoffs matter when the existing entry is set into brick, stone, siding, or a narrow foyer wall.
Clarity Windows and Doors looks at the decision from the house outward: what the opening can accept, how the entry needs to work every day, how much privacy the glass provides in real light, and whether the finished system fits the home without forcing a design that does not belong there.
Start With the Opening You Have
Before choosing glass, color, or hardware, look at the entry as a complete opening. Many Dallas-Fort Worth homes already have a single door with narrow glass beside it, a transom above, or trim that makes the entry appear wider than the framed space behind it. Other homes have a plain single door surrounded by masonry with little room to grow.
A sidelight is part of the complete door unit alongside the slab, frame, threshold, mullions, and weatherstripping. If the rough opening is wide enough, the new unit may be designed with one sidelight or two. If it is not, the conversation changes to structure, exterior finish work, and local review before anyone can responsibly say what fits.
A dark single door may be solved with glass in the door slab, one sidelight, or a full system without widening the wall. The right path depends on the actual unit size hiding behind the trim, which is why Clarity reviews front entry door replacement options against the home in front of them.
A single door keeps the focus on passage width and a simpler frame.
One sidelight can add daylight while preserving more slab width in a limited opening.
Two sidelights can look balanced and formal when the home has enough width.
A transom can add light above the door when the existing height supports it.
Separate the Four Widths
Door conversations get confusing when every measurement is called width. A wider-looking entry does not always give you a wider walking path. When comparing a single entry door replacement with a sidelight system, four measurements deserve separate attention.
Door Slab
The slab is the moving door panel. Hinges, stops, weatherstripping, and the door's position at 90 degrees make the usable passage narrower than the nominal slab width.
Full Unit
The full unit includes the slab, frame, threshold, sidelights, mullions, and any transom. This is the finished system that must fit the wall.
Rough Opening
The rough opening is the framed hole behind casing, brickmold, or exterior finish. It has to allow the door unit to be installed square, level, insulated, flashed, and sealed. If a new design needs a larger rough opening, the project is no longer a simple door swap.
Clear Opening at 90 Degrees
Clear opening is the actual usable passage when the door is open 90 degrees, measured between the face of the door and the stop. This is the number that matters when moving a sofa, carrying in an appliance, or confirming that a required egress door remains compliant.
Plan Daylight Without Losing Control
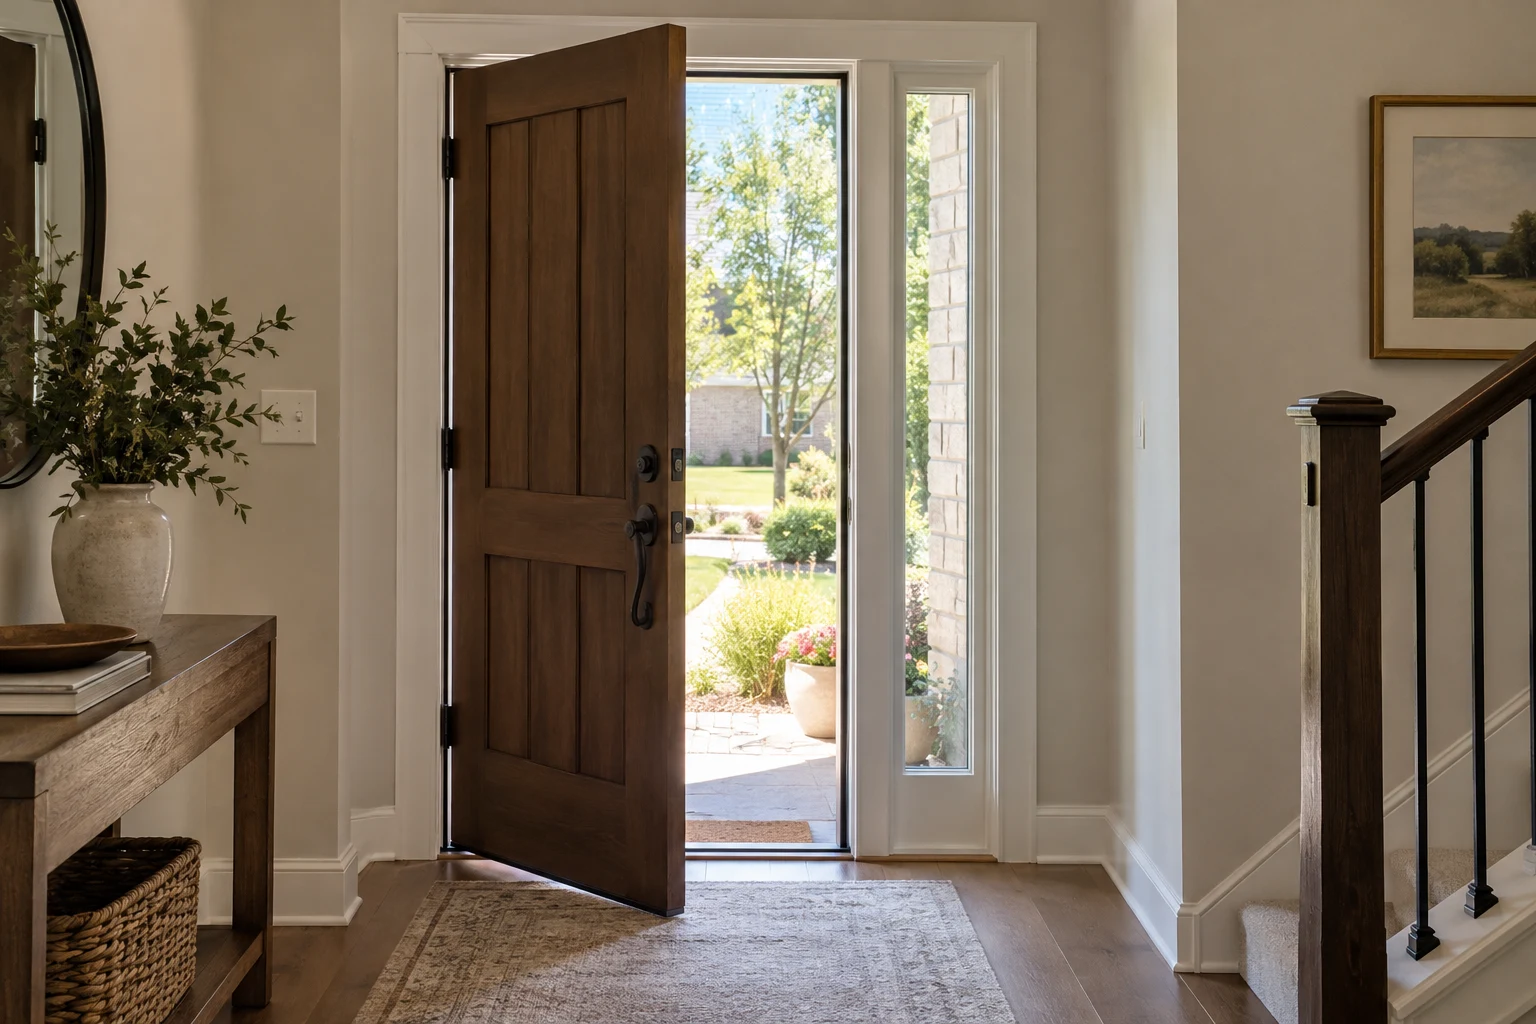
Sidelights solve a common North Texas entry problem: a foyer that needs daylight but does not have room for another window. They can brighten the floor, soften a narrow hallway, and make the entry feel more welcoming without turning the whole door slab into glass.
The amount of light depends on more than the glass size. A west-facing entry can feel much brighter and hotter than a shaded north-facing entry, even with the same door design. Porch depth, roof overhang, interior wall color, and nearby stairs all change how that glass feels once it is installed.
Think of glass area in levels. Full-height sidelights bring light low into the foyer. Half-height or craftsman-style glass keeps more solid material near eye level. A door with a smaller lite plus one sidelight may give enough daylight while keeping the entry more private from the street.
Seeing actual options in person helps homeowners judge scale better than a small product image. The Coppell showroom is open to the public by appointment, so homeowners can compare door, finish, and glass choices before committing to a configuration.
Check Privacy in Real Light
Decorative glass is not automatically private. Some patterns blur a face well from the sidewalk but still show motion, clothing color, or a bright interior at night. Others look private in a brochure but feel different when the porch is dark and the foyer lights are on.
ProVia's privacy glass guidance notes that actual privacy can vary with distance from the glass and the amount of light inside compared with outside. That matters at a front entry because the lighting relationship changes throughout the day.
Confirm the current privacy rating for the exact glass pattern. View it in daylight, then check it from outside with the interior lights on; distance and the balance between indoor and outdoor light can change the result.
If you would feel exposed standing in the foyer after dark, choose a higher-privacy glass pattern, reduce the glass area, or keep glass higher on the door.
Keep Proportion and Passage in Balance
Two sidelights can make a front entry look wider and more finished from the curb. That visual width is often the reason homeowners ask for them. The tradeoff is that sidelights, mullions, and frame parts use space inside the full unit.
If the total opening stays the same, adding sidelights can require a narrower slab than a single-door configuration would allow. In another home, the existing opening may already be sized for a door with sidelights, so the everyday passage remains comfortable. This is why the layout should be measured, not guessed from a photo.
There is also a product-specific option to understand carefully. ProVia describes vented sidelites with removable mullions for Signet fiberglass entry doors paired with FrameSaver frames, with the vented sidelite on the strike side. ProVia presents the removable mullion as a way to temporarily create a larger opening for furniture or appliance deliveries. Availability depends on the current product line, frame, sidelite position, and configuration, so it should be confirmed during design rather than assumed.
That feature can be useful for delivery day. It should not be treated as proof of required-egress compliance or accessibility compliance. The everyday clear opening still needs to be reviewed as part of the proposed door system.
Use Code Language Carefully
For example, Coppell's adopted codes list the 2024 International Codes as in effect May 1, 2025, with local amendments. Those are Coppell's rules; for your residential front entry, check the adopted residential code and applicable amendments in your home's jurisdiction.
The current IRC rule applies a clear-opening minimum to at least one required egress door per dwelling, measured with the door open 90 degrees. Other exterior doors do not automatically carry that same minimum; applicable provisions and local review still matter.
A buildable plan checks the opening, structure, landing, swing, hardware, and clear passage together. That is especially important when a homeowner wants the entry to look wider from the street without accidentally making the daily path through the door less useful.
Prepare for a Clear Estimate
You do not need to solve the entire entry design before meeting with Clarity. Start with what bothers you now and what the new entry needs to do better.
Before the visit, notice when the foyer feels too dark, whether privacy is a daytime or nighttime concern, and how often large items move through the front door. Photos of styles you like can help, but the final recommendation should follow the measured opening.
During Clarity's consultation process, a design consultant evaluates existing windows and doors, talks through custom options such as style, glass, color, and operation, and provides an exact, itemized price in writing. For an entry with possible sidelights, the most valuable comparison is usually the same opening shown as a single door, one sidelight, and two sidelights.
That side-by-side discussion turns a design preference into a practical decision: how much light you gain, how much privacy you keep, how the door looks from the street, and how much clear passage remains when the door is open.
The Bottom Line
A single door, one sidelight, and two sidelights can each work well in the right North Texas home. The better choice is the one that fits the existing rough opening, brings in the right amount of daylight, protects privacy in real lighting, and preserves the clear opening your household needs.
Bring photos of your entry and note when light, privacy, or moving larger items becomes a problem. Compare the full unit and usable passage before choosing glass.
Plan Your Front Entry With Clarity
Ready to compare a single door and sidelight configurations for your home? Use Clarity's consultation process to schedule a Clarity estimate and talk through light, privacy, measurements, and door layout with a design consultant.
Helpful Resources
Frequently Asked Questions
When do one or two sidelights fit a front entry?
They fit when the complete replacement unit can be installed properly within the existing or approved rough opening. One sidelight can work well where width is limited or the entry is off center. Two sidelights usually need more width and a facade that can carry the balanced look.
Does a front door with sidelights create a wider passage?
Not always. Sidelights can make the entry look wider, but the clear opening depends on the slab, frame, mullions, hinges, stops, and how the door sits when open 90 degrees.
Is decorative glass private enough for an entry door?
Confirm the current privacy rating for the exact glass pattern. View it in daylight, then check it from outside with the interior lights on; distance and the balance between indoor and outdoor light can change the result.
Can a single front door be replaced with sidelights?
Sometimes. If the existing rough opening is wide enough, it may be a configuration change within the available space. If the opening must be widened, structure and exterior finishes need to be evaluated first.
What measurements should I ask about during an estimate?
Ask about the door slab width, full unit size, rough opening requirements, and clear opening with the door open 90 degrees. Those four numbers explain most of the tradeoffs.
Can sidelights open for ventilation or deliveries?
ProVia says this option is available for Signet fiberglass entry doors with FrameSaver frames, and the vented sidelite must be on the strike side. Confirm current availability. The removable mullion creates a temporary larger opening for deliveries; it does not establish required-egress or accessibility compliance.