Should French Patio Doors Swing In or Out?
A French patio door can make a breakfast room, living room, or primary bedroom feel more open to the yard. The trouble usually shows up after the pretty part is chosen: one leaf clips a patio chair, blocks a cabinet drawer, catches a gust, or leaves a tight turn for someone carrying dinner outside.
For a Grapevine homeowner comparing inswing vs outswing French doors, the decision belongs in the actual opening. The right direction depends on the furniture inside, the patio outside, the door's exposure, the threshold, the screen plan, and how the family moves through the space on an ordinary day.
Start With the Swing Arc
Before choosing a finish, grid pattern, or handle style, mark the door swing. As a planning shortcut, the active-leaf width gives you an approximate arc to keep clear, then you still need room for a person to stand, turn, and pass through before anyone orders the door.
The layout problem is rarely the doorway alone; it is the doorway plus the breakfast table, sectional, grill, dog bed, planter, rug, and traffic path everyone uses without thinking. Blue painter's tape on the floor or patio can make the issue visible before it becomes an ordered product.
Inside, check whether an inswing leaf would hit furniture, window treatments, bar stools, cabinet drawers, or another interior door. Outside, check whether an outswing leaf would interfere with steps, porch columns, patio furniture, a narrow side yard, or the route to a pool gate.
Clarity's broader patio-door guide explains how French doors differ from sliding patio doors, including the basic fact that hinged doors need swing clearance while sliders do not. For a hinged door, start by checking the space on both sides of the opening.
Mark the active door leaf arc on the floor or patio.
Test the path with the door half open and fully open.
Include handles, shades, rugs, mats, and outdoor furniture.
Think about groceries, pets, serving trays, and large items moving through the opening.
Compare Inswing and Outswing in the Room You Have
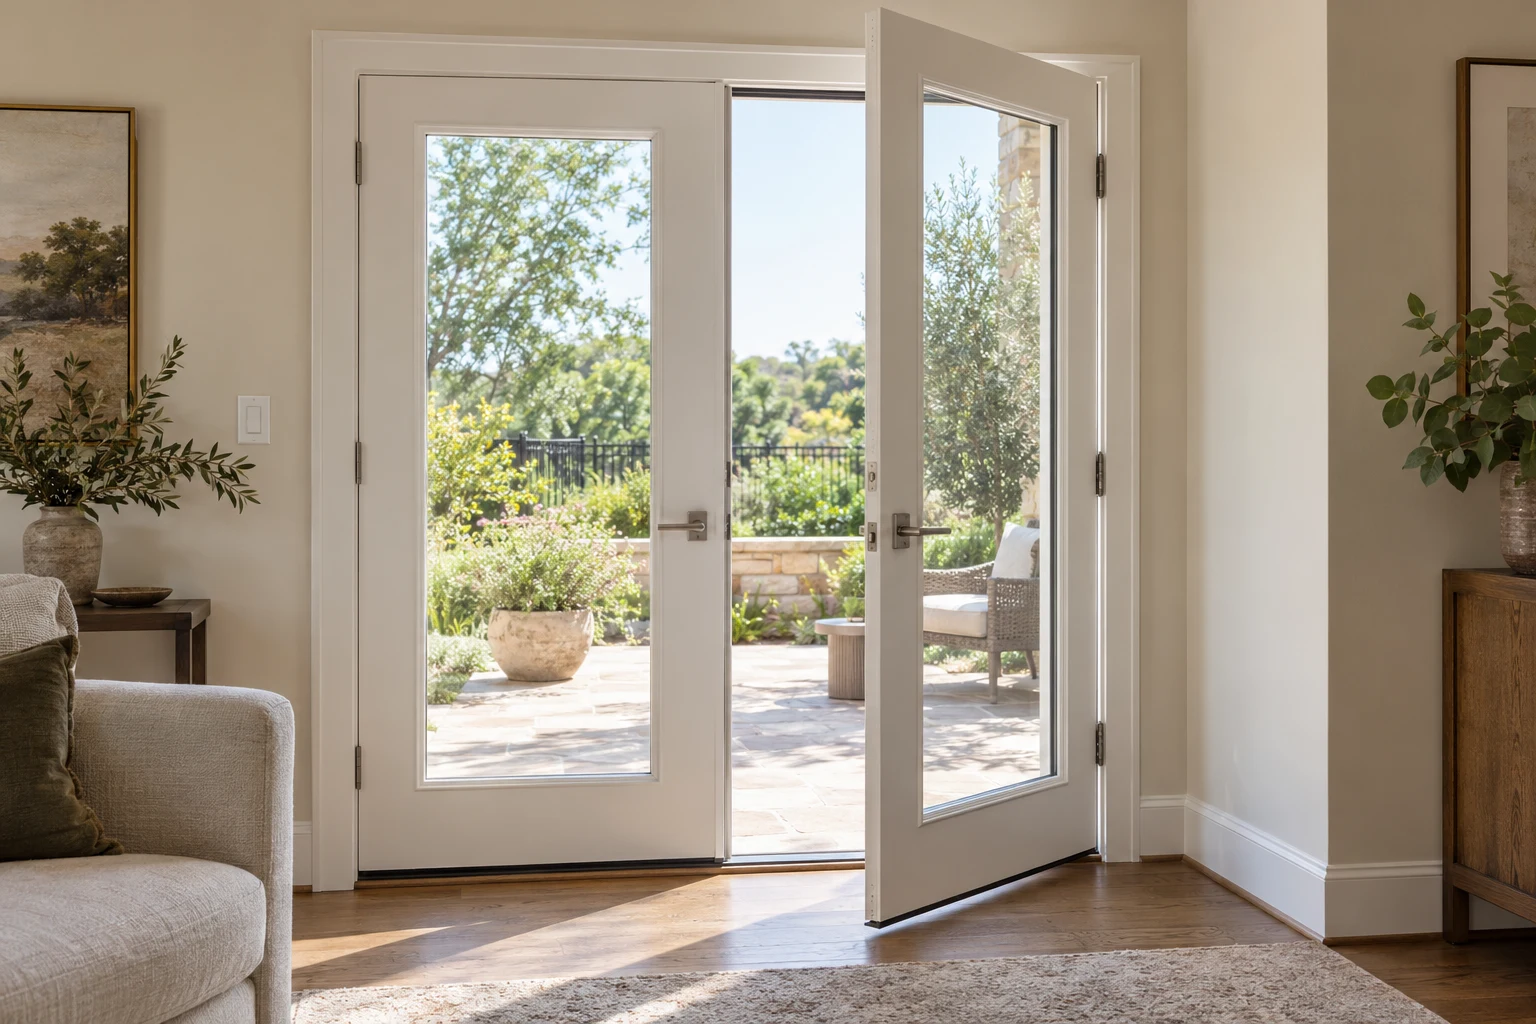
An inswing French patio door opens into the home. It can work well when the patio is shallow, raised, crowded, or lined with landscaping that would block an exterior swing. It may also keep the open door leaves away from outdoor furniture during cookouts or evenings on the patio.
The tradeoff is that the room pays for that choice. A family room with open wall space may handle an inswing pair easily. A dining nook with a table close to the glass may not. If the door opens near a kitchen island, the route from kitchen to patio can feel pinched.
An outswing French patio door opens to the exterior, which can preserve usable floor space inside. That can help in breakfast rooms, compact living rooms, bedrooms, and other spaces where the wall near the opening is already busy.
The outside must be ready for it. A small slab, step-down patio, narrow balcony, or tight walkway can make an outswing door awkward or infeasible. The open leaves also need to work around wind, screens, hardware, and nearby walls.
Choose the layout that lets the active leaf open cleanly, preserves the normal walking path, and works without rearranging the room.
Let Weather Exposure Shape the Conversation
Dallas-Fort Worth wind data from the National Weather Service is useful regional context, but it should not choose the swing direction by itself. A door facing a fenced, covered patio in Plano may behave differently from a similar door on an exposed wall in Grapevine.
During a site review, the practical questions are more specific: which way does this facade face, how much shielding comes from fences or neighboring homes, whether there is an overhang, how rain drains at the sill, and what hardware will hold the door securely in daily use.
A wind-prone outswing leaf can feel hard to control when opened. A wind-prone inswing leaf may be easier to catch from inside, but wind-driven rain, threshold design, and latching still matter.
In daily life, this shows up as a door that wants to move faster than the person holding it, a leaf that needs more careful latching, or a patio door the family avoids during storms.
Check Thresholds, Drainage, and Landings Early
Swing direction affects more than convenience. It can affect the threshold, sill, exterior landing, floor transition, and water management at the opening. These details are hard to settle from a photo.
As one local example, Coppell publishes adopted-code information for residential work, and the 2024 IRC includes model-code provisions for building planning. Those sources are useful background, but the final answer depends on the home, project scope, and authority having jurisdiction.
Opening changes, egress, landing height and depth, drainage, and code feasibility must be confirmed for the actual house and jurisdiction. That is especially important when replacing a sliding glass door with hinged patio doors, changing the rough opening, changing operation, or working at a door if the opening is, or affects, the dwelling's required egress route.
A useful in-home estimate should confirm the existing opening, floor levels, patio slope, exterior drainage, threshold condition, and whether the proposed swing creates conflicts before the door is ordered.
Confirm the Configuration, Not Just the Style
Many homeowners start with the look of French patio doors, then realize the smaller decisions drive the final layout. Which panel opens most often? Where does the screen go? Will the handle hit blinds or a nearby wall? Can a dog come in and out safely?
Clarity publicly shows Anlin Malibu swinging French door configurations in XO, OXO, and OXXO layouts on its patio door service page. Anlin lists X, XO, OX, XX, OXO, and OXXO configurations for Malibu swinging French doors and says swing doors may be configured as inswing or outswing, subject to current availability and the actual opening.
That gives a homeowner useful options. A single active leaf with a fixed panel may be enough for everyday traffic. A double-active layout can open wider for furniture or gatherings, but it also doubles the swing planning. Sidelights may add glass area without making every panel operable.
The right configuration is the one the household can use without workarounds.
Confirm which panel will be active for daily traffic.
Review screen, lock, handle, and blind clearances.
Discuss pets, kids, mobility needs, and large-item access.
Verify current product availability before finalizing the order.
Measure How the Household Actually Moves
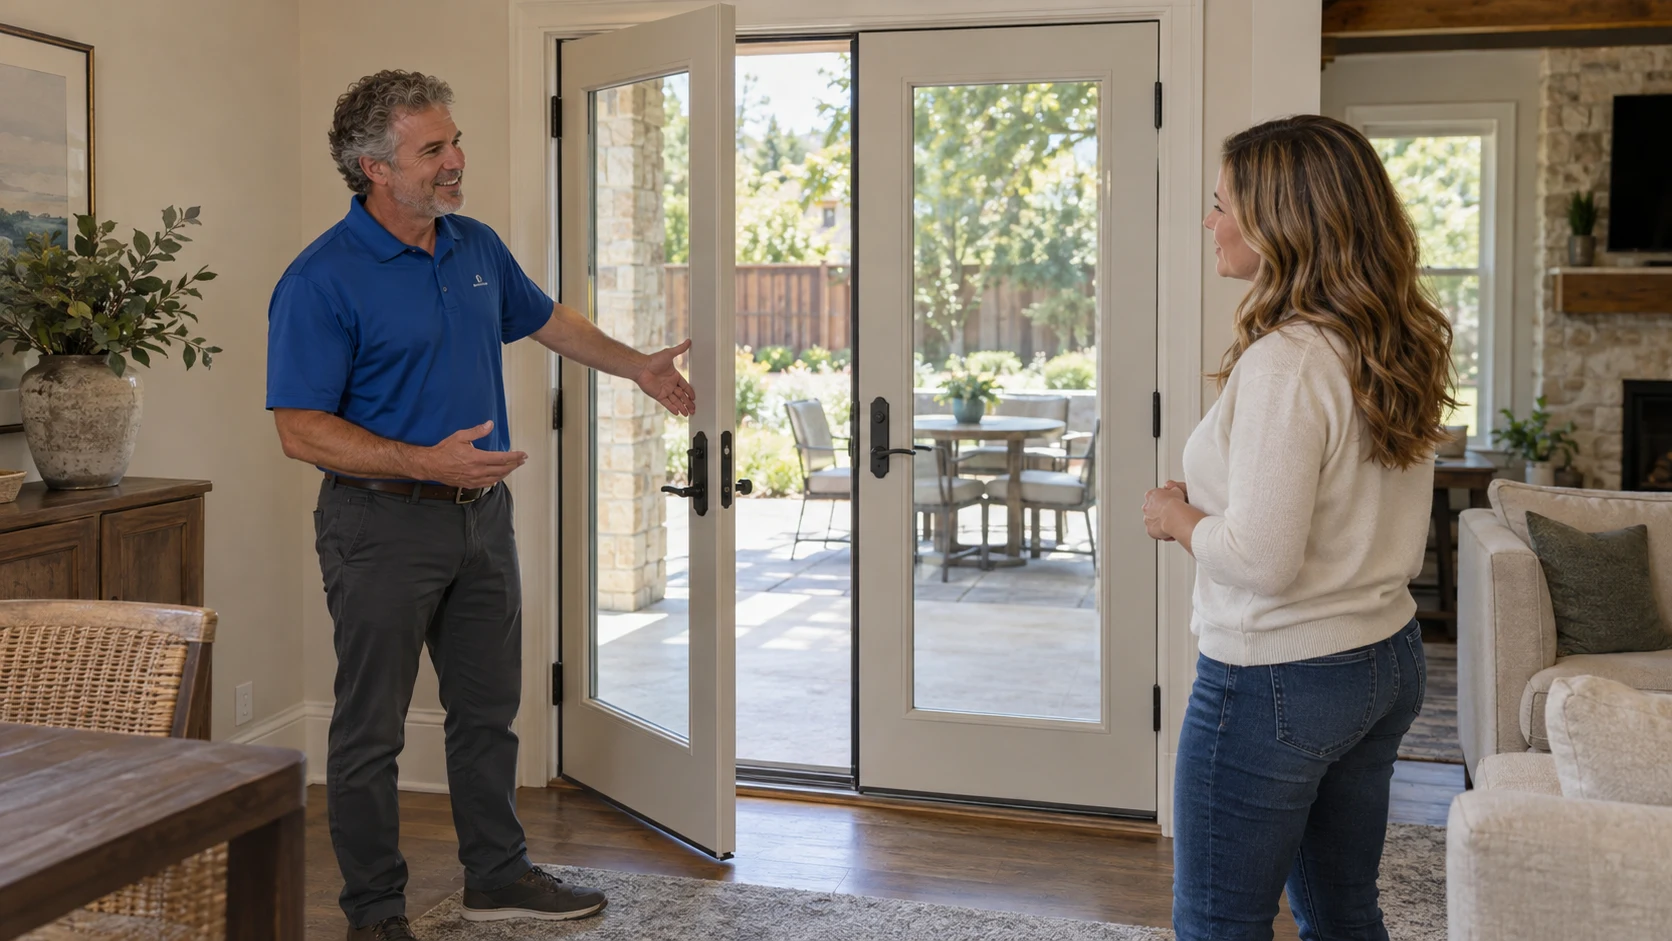
A productive French-door consultation starts before the tape measure comes out. Walk the space at the time of day you use it most. Pull out dining chairs. Open nearby cabinet doors. Carry something through the opening with both hands full.
Then do the same thing outside. Stand where a patio chair, grill, planter, or storage box usually sits. Check the landing after rain if that area holds water. Look at the direction people naturally turn when they step through the door.
If the project replaces an existing French door, note what works and what does not. If it replaces a slider, pay extra attention to swing space because the current door may not be claiming any floor or patio depth at all. Those notes can keep the estimate focused on the habits and pinch points that matter in the finished opening.
Homeowners who want to see operation and product details in person can visit Clarity's Coppell showroom by appointment, then use the in-home visit to confirm the exact opening.
Opening width and height, plus whether the opening is changing.
Interior swing zone, including furniture, rugs, shades, and cabinets.
Exterior swing zone, including steps, slope, columns, furniture, and drainage.
Facade exposure, shielding, overhangs, and storm patterns at that wall.
Preferred active panel, screen needs, pet needs, and accessibility needs.
The Bottom Line
Clarity Windows and Doors can review the opening, patio, wind exposure, drainage, screens, hardware, and daily traffic path so the final French patio door fits the home instead of fighting it. Schedule a Clarity consultation before choosing the final configuration.
Plan Your French Patio Door With Clarity
Schedule a free in-home consultation and estimate with Clarity Windows and Doors. A design consultant can review your opening, swing direction, clearance, product options, and local feasibility before you choose the final configuration.
Helpful Resources
Frequently Asked Questions
Are inswing or outswing French patio doors better in North Texas?
Neither is universally better. Inswing can protect patio space, while outswing can preserve interior floor space. The better choice depends on clearance, exposure, drainage, landings, screens, hardware, and how the room is furnished.
How much clear swing space do French doors need?
As a planning shortcut, use the active-leaf width as an approximate swing arc, then add comfortable room to stand, turn, and pass through. A design consultant should confirm the actual opening, furniture, patio, and landing conditions.
Can a sliding glass door be replaced with a French patio door?
Often, but it needs a site review. A slider does not use swing space, so hinged operation must be checked against interior furniture, exterior patio depth, threshold conditions, drainage, and local feasibility.
Does wind matter when choosing swing direction?
Yes, but regional wind patterns should be treated as context. The home's actual facade exposure, shielding, overhang, drainage, and hardware determine how the door will feel in daily use.
Can Clarity confirm available French door configurations?
Yes. Clarity publicly shows Anlin Malibu swinging French door options on its patio door page, and final configuration availability should be confirmed during the consultation for the specific home.