Should You Replace Windows and Doors Together or in Phases?
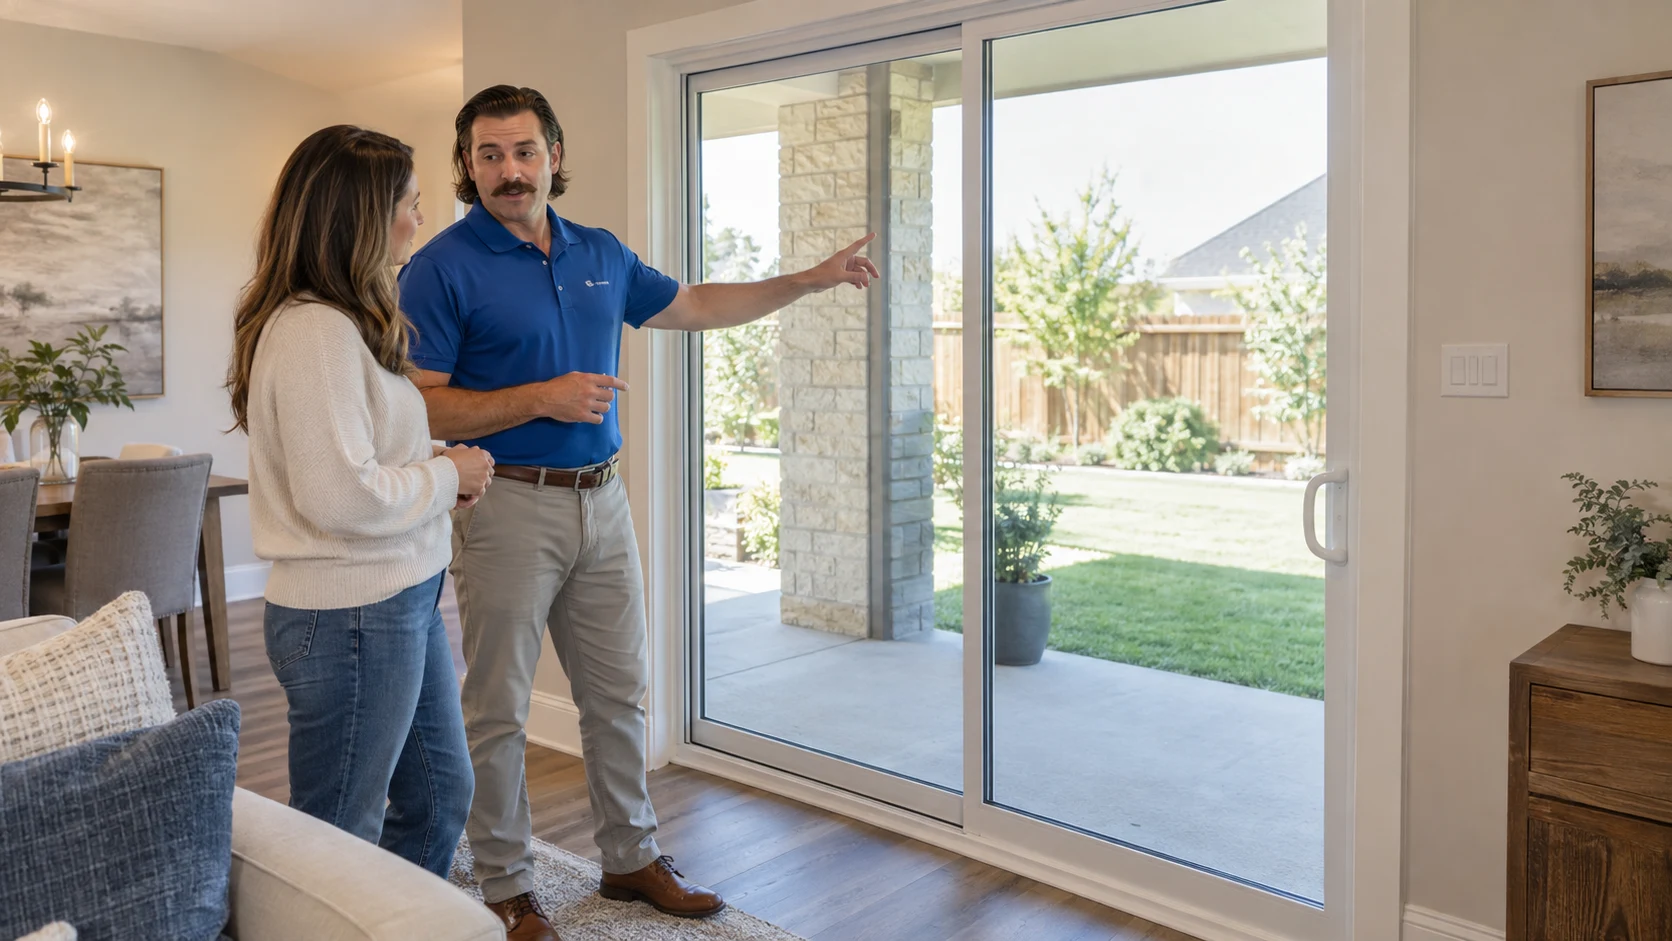
A McKinney homeowner usually notices the problem in pieces. The front door needs a firm shoulder to latch. The back slider sticks after a humid week. A west-facing bedroom heats up long before sunset. Then a few older openings, a tired backyard door, and a dated entry all land on the same home-improvement list.
That is when the planning question gets real: should you replace windows and doors together, or phase the project over time? The answer depends on the house. A coordinated project can make design decisions cleaner and reduce repeated planning. A phased project can help when one opening is urgent, the budget needs room, or different product groups need different timing. Choose the order that protects the home, improves daily comfort, and preserves later design choices.
Start With Condition, Not Room Count
Before color, glass style, grid pattern, or project size, look for openings that may be creating damage. Staining below a sill, soft trim near a backyard door, recurring wet drywall, or a threshold that lets water in during storms should move to the front of the conversation.
A window or door replacement can solve many performance problems, but it should not be used to cover a building issue around the opening. The Building America Solution Center notes that windows and doors interrupt the wall drainage plane and are vulnerable to water leakage when flashing and drainage details are not handled correctly.
If there is active water intrusion, rot, roof runoff, wall movement, flashing failure, drainage trouble, or a possible structural cause, the appropriate qualified specialist may need to diagnose that issue before the scope is finalized. That step protects the new product and the wall around it.
This is also where replacement windows should be judged by the opening, not only by the room. A bedroom unit that will not lock, a breakfast-room unit with damaged trim, and a front-facing unit that no longer operates may belong in the first phase even if they are in different parts of the home.
When One Coordinated Project Makes Sense
One coordinated project works well when several openings are already near the same point in their service life. The front elevation may have aging windows, entry doors with sidelites, and a backyard opening visible from the main living area. Planning those pieces together helps the finished home look intentional.
The strongest reason is design control. Frame color, grid pattern, privacy glass, hardware finish, door style, and exterior color can be chosen as one group instead of a series of isolated decisions. That matters most where openings are seen together from the street, across a living room wall, or along the back of the house.
A coordinated plan can also reduce repeated appointments and decision cycles. Homeowners still need to ask how windows, front entries, and patio doors will be measured, ordered, delivered, and scheduled because product categories can have different lead times. Its practical value is a clear cross-product plan before ordering; lead times and schedules still need confirmation by product category.
When Phasing Is the Better Fit
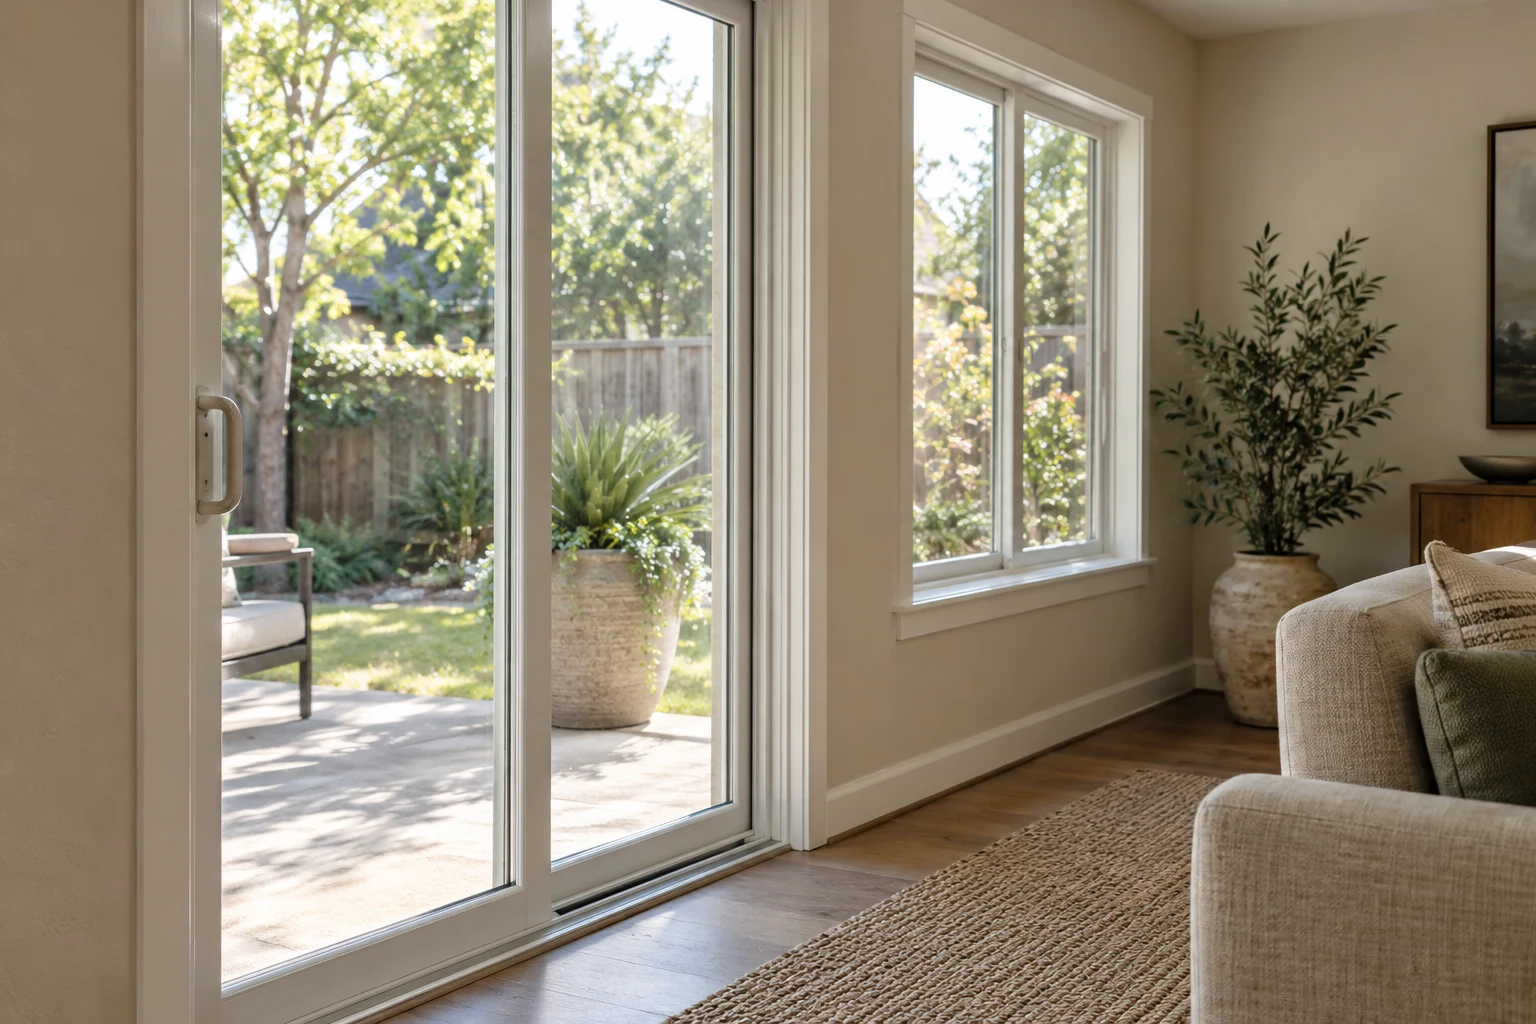
A deliberate sequence makes phasing practical. An isolated replacement can limit later matching or configuration choices. Choose the first phase to solve the highest-priority condition, security, comfort, or daily-use problem.
Phasing often makes sense when one area affects daily life more than the rest. A sliding glass door used several times a day may outrank a less-used bedroom window. A front door with poor locking or weather sealing may need attention before cosmetic changes. West-facing rooms that overheat may deserve an earlier phase than openings that are mostly an appearance concern.
It can also be the better planning path when the household wants to spread decisions out. Front entries can involve privacy glass, panel style, finish color, hardware, sidelites, and swing. Backyard doors bring traffic flow, furniture placement, and outdoor access into the choice. Window groups may need style-by-style decisions across many rooms.
A phased window replacement plan should still look beyond the first order. If the first phase includes the most visible front-facing units, decide the color and grid direction with later phases in mind. If the first phase is a busy family-room door, consider whether adjacent windows will eventually need to coordinate with that choice.
Use a Six-Factor Sequencing Matrix
Let condition, daily use, and design visibility determine the order. Rank each opening against all six factors, then group the work around the house and household. Mark each factor as immediate, next phase, or later, and note what must be verified before ordering.
Active leaks or damage: Pause and diagnose first. Water intrusion, rot, roof or wall issues, flashing failure, drainage problems, and structural movement may require the appropriate qualified specialist before the opening is replaced.
Security: Move weak locks, damaged frames, loose front entries, and backyard doors that do not latch correctly near the top of the list.
Room disruption: Group the work around how the home is used. Bedrooms, nurseries, home offices, and main living areas may need different timing.
Matching sightlines and finishes: Keep front-facing windows, front entries, sidelites, and visible backyard openings in the same design conversation, even if the work is phased.
Budget: Choose a phase size the household can approve without stretching the project beyond comfort. Keep scope tied to condition, security, daily use, and the amount the household has approved for that phase.
Product lead times: Ask how each product group may differ in ordering, approval, arrival, and installation scheduling.
Example: A Two-Phase Plan
Suppose the back of the home has a sticky sliding door, two hot living-room windows, and staining near one sill. The front entry is dated but secure. Phase one may focus on diagnosing the stained area, replacing the backyard door, and handling the living-room windows that affect comfort every day. Phase two can address the front entry and remaining windows with the same finish direction already chosen.
The order should fit the house. In some homes, the highest-priority issue is the door used twenty times a day. In others, the windows affecting comfort or visible matching should lead. The six-factor ranking determines whether doors or windows lead in that home.
Plan the Finished Look Early
Appearance problems usually show up later when early decisions were made too narrowly. A homeowner may replace a few front windows in one color, then choose a door finish that fights the new frames. Or a backyard door may be selected before anyone considers the adjacent windows seen from the same room.
This is why a phased project still needs a whole-home design direction. You do not have to buy every product at once to plan the look. Decide which finishes should stay consistent, which rooms can stand apart, and where the exterior elevation needs one coordinated style.
Clarity's Coppell showroom is open to the public by appointment, which can help homeowners compare visible options before finalizing a scope. The in-home consultation matters too because color, light, furniture placement, exterior brick, and neighboring openings all affect the final decision.
Compare Both Scopes Before You Decide
The cleanest estimate compares a coordinated project and a phased plan with the same priorities. Ask which openings are urgent because of condition, security, comfort, or daily use. Ask which openings should be designed together for appearance. Ask whether any issue around the opening needs another specialist before the order is placed.
Then ask about timing by product group. Windows, front entries, and backyard doors may not share the same ordering path or lead time. A clear plan should explain what decisions are needed now, what can wait, and what choices should be preserved for later phases.
For homeowners planning a window and door project, the estimate should make the order of work easy to understand. Use the same six factors when comparing the two scopes so each choice ties back to condition, daily use, design visibility, budget, or timing.
The Bottom Line
At the consultation, bring photos of problem openings and a short list of daily-use problems, visible damage, security concerns, and elevations where finishes need to coordinate. Ask the consultant to apply the six-factor matrix to two scenarios: one coordinated scope and one practical sequence of phases. Confirm which conditions need another specialist, which product groups may have different lead times, which design choices must be set now, and what remains to verify before each later order. Then choose the scope that fits the house, priorities, and budget. Bring Clarity to your home.
Plan Your Window and Door Project With Clarity
Schedule a free in-home consultation and estimate with Clarity Windows and Doors. We will look at your project list, compare a coordinated scope with a phased plan, and help you decide what order makes the most sense for your home.
Helpful Resources
Frequently Asked Questions
Is it better to replace windows and doors together?
It can be better when several openings are worn, visible together, or part of the same design decision. A phased plan may be smarter when one area has a clear condition, security, comfort, or budget priority.
Can I phase the project and still keep the exterior matched?
You can plan for coordination, but exact matching is not guaranteed across phases because product lines, colors, and availability can change. Set the finish direction early and confirm current availability before every order.
Which openings should be replaced first?
Start with active leaks or damage, security concerns, hard-to-use doors, and rooms with the worst comfort problems. Then consider sightlines, disruption, budget, and lead times.
Will different product groups have the same lead time?
Not necessarily. Custom options and product categories can affect ordering and scheduling. Ask during the estimate how each part of the project may be timed.
What if I see rot or water stains around a window or door?
Do not assume replacement alone will solve it. Water intrusion, rot, roof or wall issues, flashing failure, drainage problems, or structural movement may need the appropriate qualified specialist before replacement planning continues.